Take your first step towards the Career of your Dreams,

Discover Indovance Download our Brochure

Edit Template
Edit Template

Author name: Indovance Blog

Save Money by Outsourcing Your Mechanical Design Services!

Saving money is important to any company, no matter how big or small. Outsourcing work has become a great way to lower costs while still maintaining the same level of production. There are more reasons to outsource work than there are to try to keep everything in-house. The most important is your bottom line. Research has shown that outsourcing work can save your company up to 60 percent in operational costs. If your project list is growing but you aren’t able to hire more full-time staff, using a design firm to handle some of your projects can help with balancing the workload. The time you free up can be used to provide better service to your customers, shorten deadlines, decrease overhead costs and increase productivity among your employees. If they’re able to focus on their job rather than having to take on additional duties, they can work better and more efficiently. When your staff is working better, you’re able to complete projects faster and may be able to take on more. More projects equal more profits. Using a mechanical design services firm for some of your work means you won’t have to hire additional employees. You’ll save money on a full-time salary, insurance, retirement and the other benefits your staff may receive. You may also be able to keep office space to a minimum because you won’t need additional desks for more staff. If you need help with the initial conversion and rendering of a design that your team has already created, leave it to an expert to convert your drawings to a digital format. Your employees can use that time to begin new projects, giving you an advantage over other companies in your industry. If you’re able to shorten the turnaround on a project, you can increase your output. Outsourcing mechanical design services also keeps your company from having to hire additional people, provide specialized training and worry about costly software updates. A design firm will have highly trained experts ready to help you, and they will have access to the top software. Many firms have employees who specialize in certain areas of mechanical design so that they are able to complete projects faster. The sooner a project is completed, the sooner you can move on to the next one. You’ll save money by paying less per project. When you have more time, you and your staff are able to provide better customer service to your clients. The best foundation for any company is being known for outstanding service. Your clients will appreciate the extra time you can devote to them and will probably recommend you to other people in the industry. Word-of-mouth marketing is often the best and most reliable form of advertising. If you’re providing top level service to clients and they are letting others know about it, you won’t have to spend money on advertising. Masterful Mechanical Design Services | Indovance If you need mechanical design work done but don’t want to give your staff more than they can handle, consider outsourcing your projects to Indovance, one of the top firms in the world. We offer CAD services, BIM, architecture services and more. Let us help your business save money and increase productivity. Our goal is to provide you with cost efficient, quality, and timely results for your mechanical design services needs. Call us today to learn more about the benefits we offer to businesses that want to grow and succeed at new levels, while lowering overhead costs and gaining profitability.
The Argument for CAD Outsourcing for the AEC Sector

The Argument for CAD Outsourcing for the AEC Sector

AEC companies regularly experience stringent deadlines, budgets, and quality issues for CAD designs and drafts. But despite all this, many of them remain stuck with outdated in-house training and recruitment systems, hoping for increased efficiency and profitability. However, as it is said, “If you do what you’ve always done, you’ll get what you’ve always gotten.” These issues and improper manner of handling them can create high overhead costs and delays in the project. Maybe it’s time to consider a change of approach then? CAD outsourcing is a wiser, more flexible, and lower-cost solution for scaling up, increasing productivity, and remaining competitive. Why CAD Outsourcing Makes Sense CAD service outsourcing isn’t merely a cost-saving strategy, it’s a strategic decision that allows AEC companies to concentrate on core strengths while drawing on specialists’ knowledge. Here’s why the transition could be a game-changer: Cost Efficiency Without Compromising Quality It costs a lot of money to hire, train, and keep an in-house CAD team, which means paying their salaries, obtaining CAD software licenses, and establishing the infrastructure needed. Outsourcing to a CAD service provider means you have access to seasoned experts without any long-term financial commitments. Consider this: Why hire full-time staff when you can only pay for what you require, when you require it? Outsourcing enables you to turn fixed expenses into variable expenses, maximizing your budget for innovation and growth. Access to Specialized Expertise Outsourcing companies have expert design engineers with extensive domain knowledge. They know the current industry standards, and are familiar with various CAD software, and methods. Be it BIM, 3D modeling, or precise construction drawings, outsourcing companies offer experienced resources that remain current with changing industry trends. Instead of teaching an in-house team from scratch, outsourcing guarantees you always have the best talent working on your projects. Scalability and Flexibility AEC companies tend to have varied workloads. In high-project phases, in-house staff can fall behind deadlines, and in low-project phases, it is economically unviable to keep a full team. CAD outsourcing companies are your extended arm, allowing you to scale up or down according to project requirements. Faster Turnaround Times Outsourcing CAD work to a seasoned partner can greatly enhance project turnaround times. Most outsourcing companies are in other time zones, which allows for a 24/7 work cycle that speeds up project completion and keeps you ahead of schedule. Key Factors to Consider When Outsourcing CAD Services Although CAD outsourcing has many benefits, not all outsourcing companies are the same. To make a successful partnership, remember these factors: The Future of AEC: Outsource to Stay Competitive The AEC sector is becoming more digital and competitive. Companies that are not willing to change risk lagging, while companies adopting CAD outsourcing acquire a tremendous competitive advantage in terms of efficiency, cost reduction, and project quality. By opting to outsource instead of employing and training internal teams, AEC companies can concentrate on their core business, increase operational flexibility, and provide better projects, faster and at lower costs. So, the question remains: Will you continue to do what you have always done, or will you take the jump to a wiser, more scalable future? Contact Indovance for your CAD outsourcing needs Indovance Inc. is a global CAD technology partner serving the needs of the AEC industry since 2003. We focus on the unique needs of each project or client, addressing real challenges and guaranteeing a well-coordinated, smooth, efficient, and hassle-free process. Collaborating with customers worldwide, we harness our enormous engineering talent pool and state-of-the-art technology to develop bespoke business solutions. By aligning with your culture and processes, we create an unbreakable partnership to deliver long-term engineering and business strategies. With over 700 full-time employees and more than 500 customers in the US, Europe, Canada, and Australia, we are poised for the next level of success. Indovance acts as a catalyst, Empowering You for positive change and supporting you to Do More. For more queries regarding any of the topics mentioned above, feel free to connect with us on our website www.indovance.com, or contact us at +1-919-238-4044.

Architectural Drafting: The advantage of outsourcing

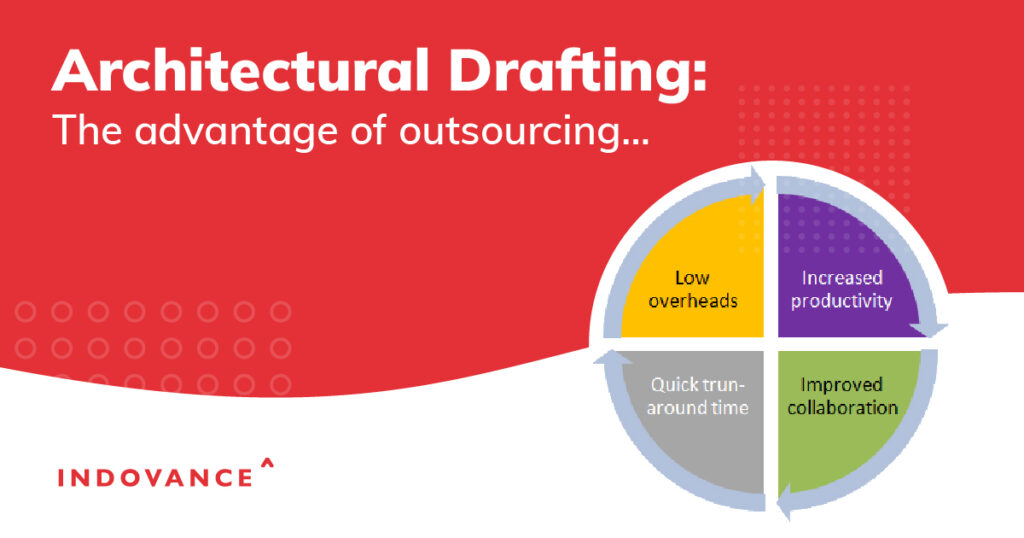
Architectural Drafting: The advantage of outsourcing

The critical part of creating, modifying, analyzing and optimizing any architectural design is the human error. Use of technology is getting a foothold in the architectural industry, where people are required to develop and work behind the software screens. Architectural drafting services provide business owners with the technology required to put their ideas onto a versatile platform. Each architectural design has its own complexities, and hence precision is of utmost value, especially when designing homes. Architectural drafting is an important part of the design process, which translates ideas and blueprints into technical details of drawing used in construction projects. Outsourcing this service; therefore, can be an extremely profitable engagement model for business owners. By allowing a team of specialists to guide the facility, a business can focus on other vital business functions while still obtaining excellent quality work. What is Architectural Drafting? Architectural drafting is the creation of detailed technical drawings for the construction project. Their primary application is to express ideas over designs, confirm the dimensions without any errors, and drive the construction process. It covers everything from simple floor plans and elevations to very complex electrical layouts, plumbing, and HVAC installations. Earlier, drafting was done by hand which was a slower and error-prone process. Computer-Aided Design (CAD) significantly improved the process. It enabled designs to be produced with higher accuracy and fewer errors. However, architectural drafting can be time-consuming and very resource intensive. This has made several firms seek to outsource architectural drafting services as a relatively strategic option. Why Outsourcing Architectural Drafting Services Is on the Rise Outsourcing architectural drafting services is the outsourcing process where you hire external professionals or specialized firms to do create drafts on your behalf. Instead of keeping a drafting and design team full-time, firms can get external expertise for defined projects or even ongoing work. This has become a popular trend for several reasons: Access to Global Expertise: Outsourcing allows firms to work with experienced drafter. The opportunities for accessing experts with niche specialties guarantee the quality of work on a project. Cost Effectiveness: The most persuasive argument for why firms outsource drafting services is simply cost. Hiring and training an in-house drafting team can be expensive. Outsourcing means not having to pay salaries, offer benefits, and in some cases even train; these savings are a better fit for most firms. Flexibility and Scalability: Architectural firms tend to be prone to varied loads. Outsourcing means that architectural firms can ramp up or down drafting requirements depending on the magnitude of the project or season. This, therefore, helps manage resources better and not over or understaffed at any point in time. Faster Turnaround: With an outsourced dedicated team, it becomes possible for firms to complete projects much quicker. Most outsourcing companies work in other time zones. This way, work can be done around the clock. Work can be done 24/7, thus speeding up timelines. Focus on Core Competencies: By outsourcing drafting requirements, can focus on their core tasks and responsibilities. Access to Advanced Technology: Outsourcing partners invest in the latest drafting software and technologies. This is advantageous for architectural firms because they can benefit from state-of-the-art tools without directly investing in them, meaning no big overhead costs but still competing strong. How Does Outsourcing Architectural Drafting Benefit Firms? Architectural drafting software suites come at a fair price. By outsourcing the entire drafting project, you can save costs quite substantially and focus more on business development. Additionally, the cost of training new employees on software use is also cost effective. Such costs are absorbed by the outsourcing partners when you outsource architectural drafting tasks to them. Considering the fact, by outsourcing architectural services, you save costs on every nook and corner.  This will allow you to use the budgetary bandwidth for newer growth models; models that will benefits you in times to come. For maximum quality assurance, choosing an outsourcing partner is a viable option, as such firms specialize in providing these services. Cost Saving Hiring full-time drafters comes with a cost: salary, benefits, office space, software licenses, and training. Outsourcing companies pay only for the services that you need. You can avoid the continually recurring costs of keeping a team in-house and start paying for a project’s-based work or regular outsourced help as needed. Moreover, firms located in regions that have cheaper labor can give you competitive prices without sacrificing quality. Better Quality and Accuracy Companies that specialize in architectural drafting and CAD services employ highly experienced members. They are up to date with the latest software and best practices, thus ensuring high quality and accurate delivery. Specialized focus in building services, 3D rendering, and more, usually means fewer errors, revisions, or rework, thus saving much-needed time and money. Time Efficiency The outsourcing partner is going to meet deadlines as they have teams of experts working on different features of a project and efficiency manifests in getting architectural work done sooner, getting tight deadlines honored on behalf of clients, and also letting architectural firms have enough time to do other things while the draft work is completed externally. Easy Access to Global Talent Pool Outsourcing provides you with access to a talent pool rich in skills and experience. Whether your project requires tapping into that knowledge about local codes and regulations or technical expertise in niche software such as Revit, the outsourcing firms can establish contact with the right people for the job. Workload Management Versatility Outsourcing offers the flexibility to match your staffing needs to the varying workload. During busy times, outsourcing allows to quickly scale up your drafting services. Enhanced Client Satisfaction Outsourcing drafting services is one area through which firms can provide better quality work in a timely fashion, thereby raising the satisfaction and loyalty of clients. Fast turnaround of projects, accuracy, and attention to detail form one corner in which long-term customer relationships depend. When you can consistently meet or exceed customer expectations, you strengthen your reputation in the industry. Focus on Core Activities Drafting often consumes

10 most inspiring BIM projects from around the world

10 most inspiring BIM projects from around the world

Building Information Modeling (BIM) is an innovative technology that has revolutionized the construction industry. It has made construction processes more efficient, cost-effective, and sustainable. BIM involves creation of 3D models of buildings that allow architects, engineers, and contractors to collaborate better and optimize construction processes, resulting in remarkable construction projects globally. In this blog, we showcase the top 10 most inspiring BIM projects from around the world. These projects represent the best of BIM technology and how its capabilities allowed firms to build the most complex structures efficiently. Whether you’re an architect, engineer, contractor, or simply interested in knowing about amazing construction projects, this blog post is for you. So, let’s dive in and look at some amazing BIM-based projects. 10 amazing BIM projects from around the world MSG Sphere The USD 1.8 billion project in Las Vegas is set to take entertainment to the next level. The MSG Sphere is a 112-meter-tall structure featuring 17,500 seats, the world’s largest LED display (16,000 square feet) that will have a resolution of 19,000 x 13,500 pixels, and the outside of this marvelous structure will be covered with 54,000 square meters of programmable lighting. The MSG Sphere shouts entertainment, for those inside it and out! Video Source- The B1M on YouTube. BIM played a crucial role in MSG Sphere’s construction. Its capabilities enabled the developers to create a 3D model of the structure, simulate different construction scenarios and identify potential issues beforehand. After fighting the COVID-19 pandemic and various structural challenges, the MSG Sphere is on track for completion this year. Top 5 Construction Projects in the USA to Watch in 2023 One Nine Elms One Nine Elms, two towering structures of 56 and 43 stories respectively, are being constructed in London. These towers are mix-use skyscrapers featuring an underground parking space, residential and commercial spaces, an energy center, a spa, a ballroom, and more. BIM enabled real-time data sharing and facilitated collaboration and coordination between different teams involved including architects, contractors, and engineers. This ensured that everyone involved was on the same page during the entire construction process. With BIM, the teams were able to identify and resolve potential clashes early on, leading to minimum rework and keeping the project on schedule. One Nine Elms will be completed this year, and going forward, the digital twin created through BIM will be used for maintenance and other operations. Oakland International Airport Back in 2012, work to build a new utility plant for the Oakland International Airport began. It would feature electrical and HVAC systems that would run around the clock for the efficient functioning of the airport. Turner Construction Company, the developers of this project, took a two-part approach where they renovated Building M104 and the Terminal 1 Central Utility Plant, and also constructed a new Terminal 1 Mechanical Building. This meant they had to do architectural enhancements, construct new drainage and roofing, construct a new heater and chiller plant, modify interior spaces, and more. Such a complex project meant in-depth analysis and coordination between the teams, and that’s when BIM came into the picture. It enabled them to easily generate 3D models, perform complex analyses, and make informed decisions about the project. Furthermore, BIM allowed accurate documentation of the project.  Shanghai Disneyland Disneyland in Shanghai features the Enchanted Storybook Castle which is one of the biggest Disney castles. It’s packed with features that put a smile on the faces of millions of visitors every year. According to Trimble Construction, “The design of the castle involved approximately 142 people which included architects, engineers, and sub-contractors who all worked together from different locations around the world.” The team used BIM’s 3D modeling capabilities to study the project and also for enhanced collaboration. All the information was shared within the team and it was accessible to every member of the project. The team was able to efficiently manage all the phases of the project and ensure the timely completion of another branch of ‘happiest place on earth!’  Helsinki Airport Work on the extension of Terminal 2 of the Helsinki Airport involved adding new jet ways for wide-body aircraft, new parking spaces, increasing the area to 103,000 square meters, and more. The plan was to bring all the services under one roof instead of separate terminals. This extension project also features the addition of a multi modal travel center that will join the departure hall building and the new entrance of the local Ring Rail line.  BIM ensured effective collaboration in this complex project. 3D models enabled better visualization and involvement of everyone throughout different stages. BIM also enabled Finavia Corporation, the owner of the project, to understand the feasibility of solar panels and their proper placement. BIM enabled the firm to efficiently manage and execute different stages of the project. This project is the winner of the Tekla 2022 Global BIM Award from the Public category.  Ovalo Monitor Bridge Our list of top 10 inspiring BIM projects continues with the Ovalo Monitor Bridge. Situated in Peru, this is an 870-meter-long, 2.2km bridge featuring a complex road design with straight and curved sections. Parametric modeling capabilities of BIM enabled efficient and quick execution of the project. Furthermore, a cloud-based data environment allowed information to be shared with everyone involved in the construction of the bridge.  BIM helped the project parties identify interferences, and incompatibilities, and perform construction optimization analysis on components, and 4D BIM enabled better scheduling of the project. The Ovalo Monitor Bridge will connect two prominent districts within Lima and aims to reduce the vehicular load by 85%. Tampere Deck and Arena Tampere Deck and Arena is a sports and recreation center built above railway tracks in the heart of Tampere, Finland. This center features a hotel, casino, conference rooms and other event facilities, restaurants, and more. With a capacity to house 13,000 viewers, this place is ideal for hosting games and concerts. In the past, artists like Sting, Eric Clapton, and Robbie Williams have performed at the Tampere Deck and Arena.

The Role of CAD Design Services in Renewable Energy Projects

Sustainability projects are on the rise globally. We are seeing renewable energy systems being established and businesses leveraging CAD design services for successful implementation. They are helping them in successful execution of renewable energy projects like solar panel design. CAD design and drafting services providers which specialize in solar panel design as part of their renewable energy services. With CAD, accurate drafts or 3D models required for AEC projects can be created. Understanding CAD Design Services in Renewable Energy CAD design services deliver precise and high-quality designs. Using advanced software, professionals can create and simulate different designs and choose the one suits best for the project. For sonal panel systems design, CAD software can be used to create layout of solar panels. It helps in visualization and optimizing the setup before finalization. Entire site can be modeled using CAD which helps in the placement of the solar panels for maximum exposure to sunlight. CAD in Solar Panel System Design Solar panel system design is now a widely used application of CAD in renewable energy work. Designing an efficiency solar panel system involves more than just placing panels on a roof or open field. It requires precise calculations to determine the correct angle, spacing, and orientation of each panel to maximize sunlight absorption for the most energy production. Detailed models of solar installations can be created which simulate real-world conditions. These models can be adjusted or refined to improve efficiency. This ensures that systems operate at peak efficiency, leading to higher energy output and cost savings. Benefits of CAD Drafting Services in Renewable Energy Leveraging CAD drafting services for renewable energy projects offers several benefits: Future Trends and Innovations in CAD for Renewable Energy CAD is continuously evolving. We are getting new technologies and additions within existing software that are enhancing its capabilities. Artificial intelligence (AI) and Machine Learning (ML) are being integrated into CAD. Generative design is enabling the creation of 3D models with just text input. Furthermore, these technologies can analyze large data sets to suggest optimal designs and predict issues early. VR and AR (Virtual Reality and Augmented Reality) are allowing designers get into the project environment and study it more closely, giving them an intuitive understanding of how the design will function after implementation. This is beneficial for complex renewable energy projects where spatial awareness and interaction with the environment are important. CAD is important, and it has taken over as the primary design and drafting method in not just AEC industry, but other industries as well. CAD helps in performance optimization and bringing cost-effectiveness to projects. CAD offers invaluable benefits for solar panel system and other renewable energy projects. As the AEC industry continues to pursue sustainability, advanced CAD technologies will become even more important. It will help streamline operations. Outsourcing Solar Systems Planning and Design If you’re involved in renewable energy projects and are looking for efficiency, leveraging CAD design and drafting services will help you achieve it. By outsourcing to specialized service providers, you get cost effectiveness, the benefit of focusing on core work, and access to professionals who are proficient in CAD software. The right outsourcing partner will understand your requirements and deliver high-quality designs tailored for your needs. Outsourcing is a smart strategy to save on overhead costs since the need for hiring and training an in-house team, setting up infrastructure, and paying salaries is eliminated.

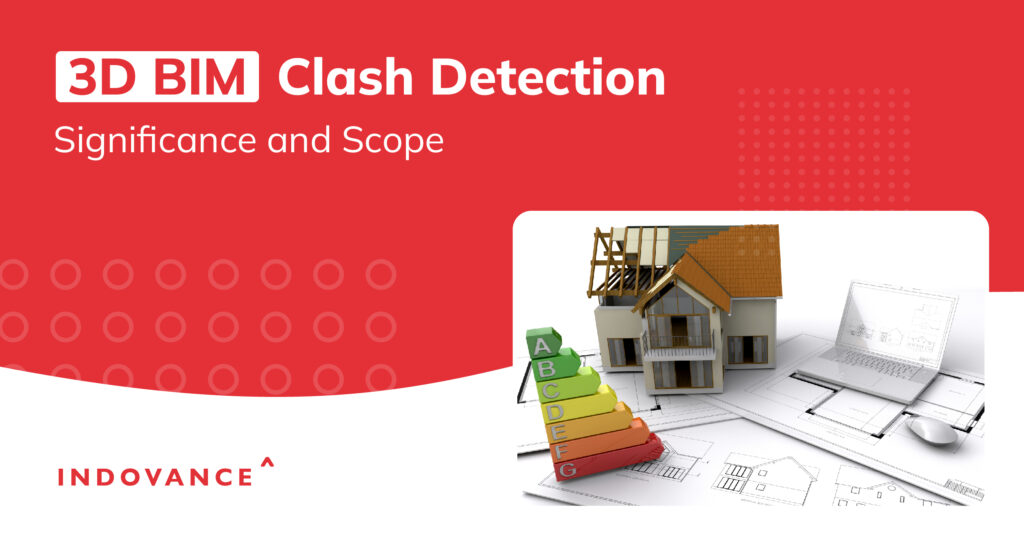
3D BIM Clash Detection – Significance and Scope

3D BIM Clash Detection – Significance and Scope

Clash Detection or Conflict Detection is very critical in the construction industry as design planning is a dynamic field that requires viable coordination between the stakeholders for desired outcomes. Any construction design typically includes stakeholders such as engineers, architects, contractors, suppliers and vendors, sometimes making the project completion process highly complex and mind boggling.  On top of it, the increasing global population pushes the demand for sustainable and efficient residential or commercial structures, healthcare, hospitality and transportation facilities. In such a situation, BIM clash detection techniques give precision and sustainability to construction plans and are the basic components during the conceptual design stage. Why Clashes Happen? Clashes or Conflicts in the construction design occur due to disorganized coordination among the stakeholders who come together to work on different aspects of construction projects. A Clash happens when elements that make up a built facility are not spatially synchronized and conflict This irreversibly impacts project cost and schedule. Clashes happen due to: Intersection of components of different disciplines sharing the same space Absence of buffer area around hardware Conflict between workflow and facilities scheduling Clash or Conflict Detection: What, How and Why? Clash Detection is the procedure of identifying if(where or how) two or more parts of the building or facility (e.g., plumbing, walls, beam, ducts, etc.) are conflicting with one another. Clash detection ensures each and every component works in harmony and nothing is incompatible. Types of BIM Clash Detection 1. Hard Clash Hard clash is a type of conflict that includes geometry-based issues. This occurs when two or more objects are conflicting with one another, it could be plumbing going through a surface in the incorrect way or a duct conflicting with a pipe or it could be an air-conditioning duct going within a load-bearing wall. Hard clashes are identified by implementing geometrical, semantic, and rule-based instructions on the BIM object with inserted information. Tools like Navisworks recognize clashes like a beam going over a pipe whereas the rule-based clash detection on embedded object data excludes the common mistakes like pipe going through a wall or MEP against roof. 2. Soft Clash Soft clashes occur when a component is not provided the sufficient spatial or geometric threshold it requires. This results in encroachment into geometric tolerances set for other objects and as the buffer or cushion zone is breached, Soft clash occurs. For instance, a HVAC framework needs space to consider for maintenance workers to function in to service the framework. In the event that the building configuration does not have that space, soft clash occurs, MEP components like air conditioning units, heaters, etc. usually need buffer space for safe and easy maintenance access. Implementing adequate object-related tolerance data to software like Navisworks can identify clashes as per applicable regulations and standards. 3. Work-flow clash or 4D clash Work-flow clash or 4D clash includes conflicts identified with contractor scheduling or sequencing, equipment, material delivery and general workflow timeline clashes. Despite the fact that these issues are not straightforwardly associated with design however they can essentially influence the project timeline. A work process conflict disrupts workflow efficiency and also have a domino impact, ultimately bringing the whole project to a standstill. Implementing 4D BIM Sequencing timeline in Navisworks brings scheduling conflicts to the forefront and streamlines the whole construction process. For instance, a HVAC maintenance plan that doesn’t change with the scheduled conveyance of extra parts.

BIM Services for All Industries

  Building Information Modeling (BIM) is a computer software that provides case studies, services and other information about existing buildings and infrastructures that have been built in the past. Providing insight to help architects and engineers plan, design, construct, and manage, BIM is a beneficial tool for all architects and engineers. BIM modeling services are also increasing in popularity in the construction industry because of their efficiency in how buildings are planned, designed, built, and managed. Companies are beginning to see how valuable it is as a management tool for coordinating large-scale construction projects because it can save time and money. Some assume that only architects benefit from the process, but that’s not true at all. Many industries can benefit from BIM, including the following: Architects Developers Engineers General Contractors Water Companies Landscapers Waste-water Companies Energy Plants Electrical Companies BIM  can be used by businesses, government agencies, and individuals. The advantages offered by the software help to plan, design, construct, operate, and maintain various physical structures including: Apartments Bridges Electricity Factories Gas Houses Offices Ports Prisons Roads Schools Warehouses Waste-water plants Substations at energy plants The reason many industries can benefit from the process is due to savings in time, money and more. Some particular savings include: Saves 80 percent of the time generating estimates Saving 10 percent of construction costs through clash detection Can save up to 20 percent through construction process simulation 7 percent of savings in construction time 40 percent elimination of non-budgeted changes 60 percent Request for Information reduction Eliminates rework, on-site Saves time overall on the entire project, beginning to end Saves money in order to keep budgets in line In addition, BIM allows departments to work with each other. All information needed is centrally located within the BIM data system. Coordination is greatly improved with this aspect of BIM. If you’re interested in learning more about BIM, be sure to visit back with previous blog posts, below: BIM Terms to Know 10 Reasons to Use BIM 10 Reasons to Use BIM Should Smaller Firms Incorporate BIM? BIM Modeling Services and Affordable Outsourcing with Indovance If you’re more interested in learning about our BIM modeling services, please feel free to contact us! The benefits you’ll encounter when outsourcing your small business needs are endless. Why stress over the costs of hiring in-house expertise when Indovance is here to help eliminate the need to do so?! Our engineering, architectural, and other services are here for you to take advantage of when you’re ready. Selecting the right BIM service outsourcing company for your business might be the hardest part of the overall outsourcing process. Thankfully, companies like ours are here to offer quality resources to help ease your fears about hiring an outsourcing company. To learn more about Indovance and all the outsourcing services we offer give us a call. We’d be happy to answer any questions you might have about outsourcing.

Importance of land surveying and GIS services

Importance of Land Surveying and GIS Services

  Land surveying is the first phase in the construction and renovation process. A land survey and GIS services give crucial information about a plot to homeowners and property buyers. It aids in the proper acquisition of land and the development of structures and assists you in determining if the land you have purchased is excellent or not and whether it is flood-prone or faces some other challenges. It will also assist you in determining whether the seller’s deed shows the correct property size. Therefore, right from the planning and design of land subdivisions to the final construction and landscaping, land surveyors play a critical role in land development. Land surveys can assist with a variety of activities, including determining plot sizes and preventing encroachment by adjacent properties. What is Land Surveying & GIS? The mapping and marking of land using mathematical skills, technology, and equipment are known as land surveying. Surveying data is used in the planning and design of all Civil Engineering projects, such as highways, bridges, tunnels, dams, and building construction. Land surveyors work on a wide range of projects, including infrastructure planning and design, land development, and construction. They’re skilled in calculating plot size and topographic heights. Engineers, architects, town planners, geologists, and developers use the surveyor’s opinions and information to direct their work. GIS is the framework for capturing, storing, managing, and analyzing spatial and geographical data. GIS can take any source of relevant data and turn it into an interactive map, from spreadsheets to satellites, IoT to information databases. Remote sensing data is one of the most distant sources of data for GIS. Data collection from a distance is what remote sensing is all about. Sensors that can produce maps utilizing multiple sectors of the electromagnetic spectrum can be carried by drones, planes, and satellites. One such example is LiDAR. GIS proves to be an essential tool in surveying because precise measurements are needed to create accurate mapping systems. Importance of Land Surveying and GIS Services Here’s why Land Surveying & GIS Services are important for your project: 1. Understanding Topography Before purchasing a property, it is vital to have a comprehensive understanding of the topographical features. Engineers must conduct land surveys to detect soil and structural issues, determine flood-prone areas, and obtain accurate representations of plots. A detailed land survey will help you avoid disaster and delay or halt building. 2. Determining Plot Size Landowners can get accurate acreage and dimension information via a survey. The most frequent type of survey, a boundary survey, also specifies lot boundaries and property corners. It defines where your estate ends and the next one begins when creating permanent property features. Fences, rooflines, and other permanent constructions are not permitted to encroach on an adjacent parcel of land. 3. Dividing a Plot of Land If you want to divide a parcel of land into distinct lots, you’ll also require a land survey. Land surveying leads the subdivision process in the same way that it directs home improvements. A survey lays out the requirements for a property subdivision, shows how the land will be divided, and assigns identifiers to the new lots and blocks. 4. Property Upgrades When installing permanent improvements on a plot of land, homeowners may require land surveying. This includes Pools, Fences, Driveways, Sheds, pool houses, Retaining walls, Utilities (like water or sewage tanks), etc. MAPPING Your Dreams with Precision & Passion

Understanding Cultural Alignment in CAD Outsourcing

Understanding Cultural Alignment in CAD Outsourcing

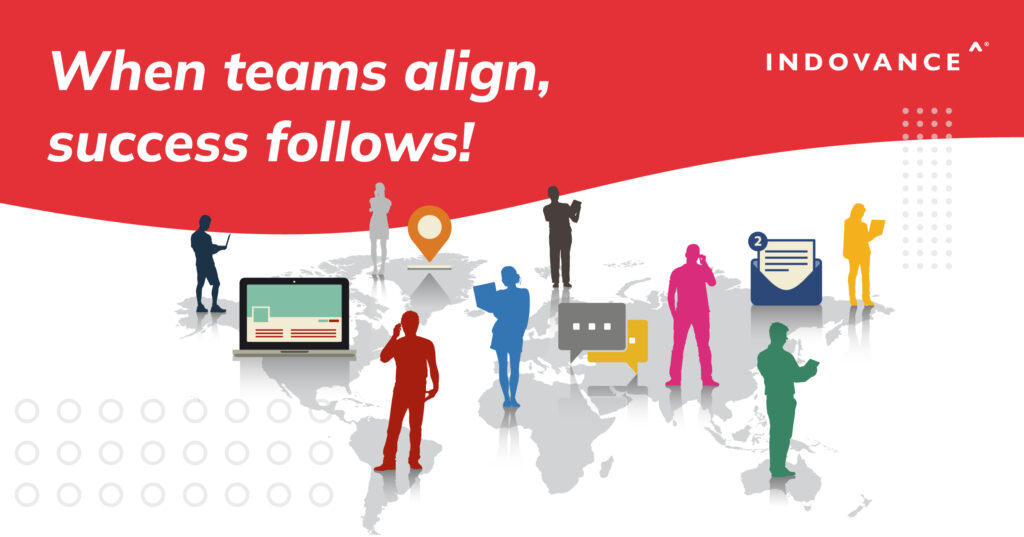
Outsourcing CAD services isn’t simply a matter of cost reduction and quicker turnaround, it’s about individuals collaborating across borders. But here’s the twist: even the best engineers can fail if they don’t mesh with the team they’re collaborating with. When teams from across the globe have similar values, communication patterns, and problem-solving styles, magic occurs. Projects run smoothly and it creates a long-term, trust-based partnership. But when cultural alignment is neglected, misunderstandings, delays, and frustration can creep in quickly. So, what exactly is cultural alignment in CAD outsourcing, and why should you care? Let’s break it down. What is Cultural Alignment in CAD Outsourcing? Cultural alignment when it comes to CAD outsourcing means how well your internal team and your external CAD partners comprehend and adjust to each other’s working styles, expectations, and cultural norms. It’s not a matter of everybody being the same. It’s a matter of comprehending differences and knowing how to work around them be it communication style, work practices, how to give feedback, and how meetings are conducted. For example, your U.S.-based architectural company would cherish direct feedback and active input. But if your outsourced workforce is hesitant to always complain or says “yes” to minimize conflict (all too prevalent in certain cultures), you might find yourself with compromised deliverables, no matter their intention. That is a cultural misalignment that can subtly damage an otherwise superb partnership. Common Cultural Misalignments in CAD Outsourcing Even the best-vetted firms are liable to experience a few cultural bumps. These are some of the most typical ones: Alone, every one of these problems might feel insignificant, but collectively, they can cascade into frustration, inefficiency, and even erosion of trust. Another easy to miss yet relatively common issue develops when communication pacing and work habits simply aren’t aligned. Let’s say your in-house team thrives on fast decision-making, constant feedback, and real-time issue resolution. You’re juggling high-stakes retail rollouts or fast-paced construction deadlines where even a day’s delay can snowball. Now imagine your offshore CAD team works in a more structured, hierarchical environment where issues are first reviewed internally, then escalated, then reported back to you. Technically nothing is wrong, but communication lag can be crippling. This happens more often than you’d think. One U.S.-based MEP firm found themselves stuck in this exact mismatch. They were racing to deliver BIM models, expecting their outsourced team to flag clashes and change as soon as they appeared. But their partners overseas preferred to document issues quietly, finalize details internally, and only then communicate. The result? Critical delays, misaligned expectations, and a lot of unnecessary frustration on both ends. This wasn’t an issue of talent or equipment; it was an issue of cultural misalignment. And as soon as both groups realized that they were able to reset on introducing daily check-ins, retooling workflows, and directly incentivizing more relaxed, in-the-moment updates. That little change in style of communication bridged the cultural divide—and brought the project back on course. Partnering with the Right Outsourcing Services Provider Cultural alignment isn’t just a checkbox on a partnership evaluation form, it’s a make-or-break factor for long-term success in CAD outsourcing. That’s why choosing the right outsourcing partner goes beyond comparing hourly rates or software skills. It’s also about finding a team that understands your way of working, communicates clearly across time zones, and becomes a true extension of your in-house operations. The right provider doesn’t just speak your language, they get your intent. They anticipate challenges before they escalate. They create space for real conversations, not just ticket updates. And most importantly, they care about building trust and not just delivering drawings. Look for a partner who: That’s the kind of partnership we’ve built our reputation on. By embedding ourselves into your workflows, mirroring your communication culture, and delivering technical excellence with zero guesswork we aim to make outsourcing feel less like an external handoff and more like an internal hand-up. Because at the end of the day, it’s not just about drawings. It’s about people, clarity, and shared goals! Follow Indovance Inc for AEC Industry Updates and Global Construction News. Contact Indovance for your CAD outsourcing needs Indovance Inc is a global CAD technology partner serving the needs of the AEC industry since 2003. We focus on the unique needs of each project or client, addressing real challenges and guaranteeing a well-coordinated, smooth, efficient, and hassle-free process. Collaborating with customers worldwide, we harness our enormous engineering talent pool and state-of-the-art technology to develop bespoke business solutions. By aligning with your culture and processes, we create an unbreakable partnership to deliver long-term engineering and business strategies. With over 500 full-time employees and more than 500 customers in the US, Europe, Canada, and Australia, we are poised for the next level of success. Indovance acts as a catalyst, Empowering You for positive change and supporting you to Do More. For more queries regarding any of the topics mentioned above, feel free to connect with us on our website www.indovance.com, or contact us at +1-919-238-4044.

© 2024 Indovance. All Rights Reserved.

Scroll to Top