
Take your first step towards the Career of your Dreams,

Discover Indovance Download our Brochure

Edit Template
Edit Template

Industry Info and CAD Tips

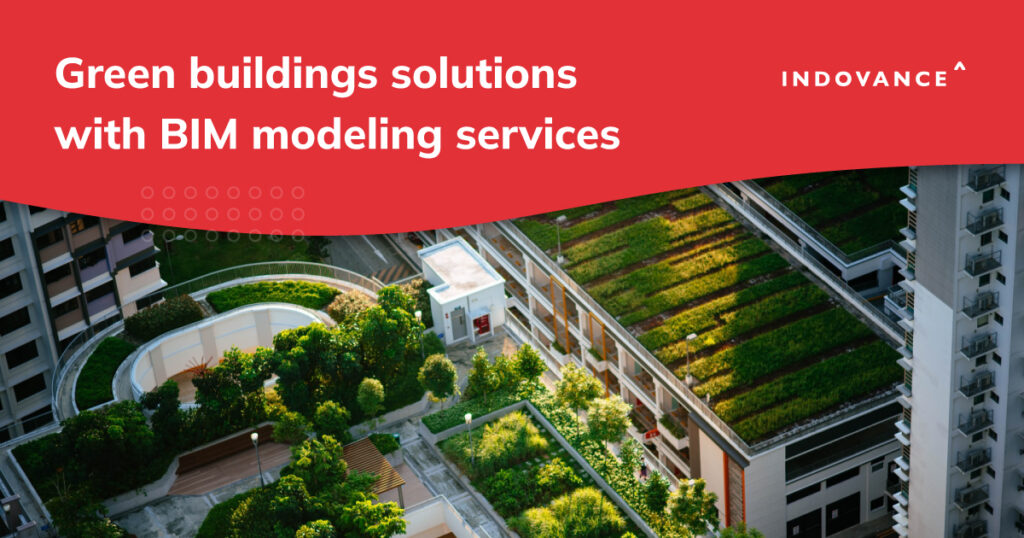
Green Buildings Solutions with BIM Modeling Services

Green Buildings Solutions with BIM Modeling Services

Sustainable design is becoming important in building construction as both environmental concerns and energy costs rise.   Given that the AEC sector is one of the main drivers of climate change, sustainability has recently evolved from a trend to a need. Architects, engineers, and manufacturers now have a practical opportunity to help create a better society.    The green building materials market size was valued at $237.3 billion in 2020 and is projected to reach $511.2 billion by 2030, growing at a CAGR of 8.1% from 2021 to 2030.  Green architecture techniques are one of many sustainable initiatives that are gaining popularity globally. These methods not only protect the environment’s worth and its limited resources, but many of them have added benefits for the economy and the environment.   What is a Green Building? Green Buildings or Green Architecture can preserve or raise the standard of living in the area in which it is situated thanks to their design and features. Achieving a high level of efficiency is necessary to accomplish because it minimizes pollution by using less energy, water, and other resources.   Green building design uses environmentally responsible practices and materials throughout the process of developing a structure. BIM creates a digital representation of a project that helps plan the process, from design to construction, in detailed thorough steps that allow for greater control over the design. It includes being able to determine important factors in green design like energy efficiencies, air quality, and sustainable performance.  Key Components of a Green Building   Design Innovation  Sustainable Sites  Water Management  Energy Optimization  Sustainable Material and Resources  Air Quality Index  The LEED certificate, which stands for Leadership in Energy and Environmental Design, and the BREEAM (Building Research Establishment’s Environmental Assessment Method) certificate are the generally recognized official designation that determines whether a structure qualifies as sustainable.   BIM – A Step Towards Sustainability and Green Architecture  Building Information Modeling (BIM) is a 3D model-based process for planning, designing, and constructing buildings that can help in planning an eco-friendly structure.  The use of BIM in construction has already enabled us to improve the overall project quality, streamline workflows, and cut back on errors.    Because BIM is able to provide continuous updates about the project to everyone involved, from designers to project managers to investors, the information is always current. This helps during the planning process because it eliminates errors before construction starts. It also helps in determining what resources, such as labor and materials, are needed to complete the project. When changes to the design are made, the needed resources are recalculated and updated so that the information is always accurate.  There is a large amount of waste involved in construction that BIM modeling services help to control because of their accuracy in estimating what materials are needed. It also helps in determining how to best use reuse and recycling resources available near the project site. If the project includes a demolition phase before construction can begin, it is important to establish guidelines on where the waste will be disposed of or recycled.  Go BIG With BIM Discover your Specialized BIM Partner NOW The ability to create and manipulate variables such as sunlight is helpful in planning the energy performance of a building. It is estimated that commercial and residential buildings consume 70 percent of electricity generated in the U.S. Factoring in the sunlight that a building receives will help in determining how to efficiently heat the building, which can reduce utility costs.   The tools available in BIM modeling services can analyze and model elements to achieve peak performance.  A project designed using BIM can also be submitted for LEED certification. The program was developed by the U.S. Green Building Council to recognize green building practices. A structure that meets its prerequisites can earn different levels of certification. Project details are easily accessible in BIM so that they can be analyzed to see if it meets LEED requirements.  According to a report on green, BIM modeling services and design released by McGraw-Hill Construction, industry leaders are admitting that they haven’t used BIM’s green tools to their full potential, citing that only 17 percent of firms have utilized only half of its capabilities. But it reports that there is expected growth, estimating that 95 percent of firms using BIM for eco-friendly projects will use more of the energy performance tools available within the next two years. As green building design becomes more prevalent in the construction industry, designers and builders have a greater need for BIM.  Building Information Modelling (BIM) can be used to reduce energy consumption and the environmental impact of a building. BIM provides specific workflows and modeling tips that can make a building a ‘Green Building’.  Frequently Ask Questions – Green Building What is Green Building?  A green building is an environmentally sustainable structure that is planned, designed, built, and operated to minimize total environmental impacts throughout the project’s life cycle.  What is a LEED green building?  LEED (Leadership in Energy and Environmental Design) is the world’s most popular green building rating system. LEED, which is available for almost all building types, provides a framework for healthy, efficient, and cost-effective green buildings.  There are four levels of the LEED certification:  Certified (40–49 points)  Silver (50–59 points)  Gold (60–79 points)  Platinum (80+ points) What are the benefits of green building?  Green Building facilitates building efficiency in terms of water, energy, and construction material use while reducing the building’s impact on human health and the environment through better design, construction, operation, maintenance, and demolition.  How do green buildings save energy with the help of BIM?  BIM provides specific and standardized workflows and modeling tips that assist in smart decision-making. BIM technologies can also effectively incorporate data on energy conservation measures into BEP simulation models  What are green building technologies?  Solar power, wind power, hydropower, geothermal energy, and biofuels are some of the most prevalent green building technologies.  What material is used in green buildings?  Timber, Bamboo, CEB (Compressed Earth Bricks), PVC, Fiber Cement, Cork, and Ferrock are some

The Importance of Technical Drawings in Engineering

The Importance of Technical Drawings in Engineering

Technical drawings are the backbone of the engineering industry, even if they aren’t used as the main source of drafting and designing anymore. With CAD software, some might consider technical drawings outdated and useless. That’s not the case, however. These drawings are still very important.  Inventing starts with technical drawings. A successful, quality object can’t be adequately built or manufactured without the assistance of one.  What is a Technical Drawing?    Technical drawings, also called engineering drawings, are precise, in-depth plans or diagrams that explain how a component functions or is built. These blueprints are used as a reference by contractors, electricians, and engineers when constructing, renovating, or maintaining structures.  Developing prototypes relies heavily on this form of drawing, especially when things are mass-produced. It helps streamline the manufacturing process. The precise details of the technical drawing help builders create objects without errors, delays, or other costly issues. This alone is the most important duty of the drawings.  All technical drawings must be extremely precise because they are expected to be scaled, labeled, and organized exactly as the finished product would be in all engineering fields.   The only thing that sets technical drawings apart from other types of renderings is the degree of standardization. Simple sketches are usable, but with a technical drawing, you’ll get a meticulous look at the entire object, from layout and line thickness to descriptive geometry, text size, symbols, and view projections. There’s no room for misinterpretation with these types of drawings. That’s another reason they’re so important during the overall design process.  A similar drawing to the technical one is called a cutaway drawing. This one opaquely displays the object in 3D form instead of 2D. That way, the details are still visible on the outside. This gives the engineer a better idea of what the finished state should look like, once it’s done. It’s a mix of the two, in other words.  Importance of Technical Drawings in Engineering   Communication & Coordination – Technical drawings serve as a communications network between designers, who generate ideas, and producers, who put those ideas into action. Engineers, builders, and architects can all understand them because they are written in a common language.  Conceptualizing – A technical drawing is the instruction manual for something that needs to be built or manufactured. It is exact in offering a visual representation of what it’s intended to be, in detail. It clearly communicates the specifications of the idea. Once the technical drawing is created, the manufacturer has a concise idea of how to create the item in physical form. This visual language helps to ensure that the drawing is not ambiguous; it is accurate and relatively simple to understand.  Applications of Technical Drawings    All engineering disciplines, including but not limited to architecture, electrical engineering, mechanical engineering, and civil engineering, prefer technical drawing as the paramount drafting technique.  In the manufacturing and AEC sector, having strong technical drawing skills is crucial because it lowers the likelihood of production delays that could be very costly. It also stops the production of defective gears. Technical drawings must be accurate and created in accordance with industry standards. Plans and projects must be derived from a solid foundation of engineering knowledge and manufacturing expertise.  Follow Indovance Inc for AEC Industry Updates and Global Construction News.   Follow us on LinkedIn CAD – Computer-Aided Design   The use of CAD, or computer-aided design programs, is growing in popularity because accuracy is crucial in any technical drawing. These CAD programs improve the speed and accuracy of the drafting and design engineering process while also making it as simple as printing text documents to reproduce drafts.  At the moment, the majority of designs are computer-aided and automated.   CAD has the great advantage of not requiring a manual redo if an error occurs. Since it is a digital method, it only requires the modification of a copy of the original, similar to computer text editing programs. A significant amount of time is saved as a result of this.   However, one of the most commonly used systems, 2D CAD, demands a high level of skill on the part of the user.   A 3D CAD system, on the other hand, leaves little room for human error. The only room for error is when projection and parameter programming is done incorrectly.  Future of CAD (Computer-Aided Design)    CAD is a highly powerful tool. CAD is certainly one of the main forces behind industrial development as it allows for discussing, analyzing, and improving the efficiency of AEC business processes. The process of creating designs and production is continually being revolutionized by CAD and other Industry 4 technology. Today’s technology opens doors that were previously unimaginable.   Read Related  AutoCAD 2023 Release – New Features and Updates Technology has advanced to the point where digitalization offers intelligent production methods and evolves the market and business structures. The world has entered a new era of physical production as a result of additive manufacturing, improved materials, the internet of things (IoT), and automation.    Since its emergence in the 1960s, CAD has been widely accessible and offered automated workflows based on parametrization techniques and optimization algorithms, which streamlines the design process.   According to a recent survey, the global market for CAD services is estimated to reach $11 Billion by 2023.   Growing at a CAGR of 12.0% CAD Drafting Services Global Markets Is Expected to Reach $8.40 Billion in 2026.   Click here to learn more–  AEC Industry and CAD Services Market Trends 2023 Follow Indovance Inc for AEC Industry Updates and Global Construction News.   About Indovance    Indovance Inc  with its exclusive delivery hub in India is a global CAD technology partner serving the needs of the AEC industry since 2003. We focus on the unique need of each project or client and believe in addressing the real challenges and guarantee that the process will be well-coordinated, smooth, efficient, and hassle-free.   We collaborate with our customers around the world to develop bespoke business solutions using our enormous engineering talent pool and state-of-the-art technology. To deliver long-term engineering and business strategies, we align with your culture and processes to

Can You Compare AutoCAD and Blender?

Can You Compare AutoCAD and Blender?

Computer-aided drafting (CAD) software is used by designers, illustrators, engineers, and architects. The type of software one can best utilize depends on what kind of work will be done. One of the most recognized names in the CAD industry is AutoCAD. It has been around since the early 1980s. A younger contender, Blender, was developed about 10 years later.  Let’s take a look at the differences between these two software programs and how their features are used by different types of designers. If you’re searching for an affordable CAD drafting company call Indovance today! Be sure to ask about how to qualify for a free project! AutoCAD vs Blender Features AutoCAD Blender Classification AutoCAD is classified as Building Design and Building Information Modeling (BIM) software and General-Purpose CAD software. Blender is classified as 3D Printing, Animation, Video Effects, 3D Modeling, Video Editing, 3D Rendering, Game Engine, and Architectural Rendering tool. Operating System (OS) Windows, Mac, Android, Web Based Windows, Mac, Linux, Web Based Learning Curve Relatively Long Relatively Short Industry Applications Architecture & Planning, Civil Engineering, Design, Construction, Mechanical or Industrial Engineering Animation, Graphic Design, Academic, Computer Games, Design Cost $1,865/year Free and Open Source Integrations Navisworks, Bentley Blender can be integrated with multiple 3D graphics software and pipeline tools File Compatibility .DWG, .DXF, .DWT .ABC, .DAE, .BLEND, .OBJ, .SVG, .PLY, .STL, .FBX, .BVH and more AutoCAD is somewhat of a base platform that can be built into whatever the designer needs based on the extensions and modifications that can be added to it. Those options give it a greater advantage to designers working with engineers and architects to create complex infrastructures that need information only AutoCAD can store such as cost estimations and simulation analysis.  Simply put, AutoCAD is best for large-scale engineering or mechanical projects.  Blender was created as an open-source project for 3D creation, including modeling, animation, composting, and even video editing and game creation. Because of its community drive nature, it’s targeted at schools for educational purposes, students learning design, and hobbyists. Some consider it more of a tool for artists rather than developers.  They even note on their website that their mission is to, “build a free and open-source complete 3D creation pipeline for artists and small teams.”  When it comes to supported file types, the industry standard is the DWG series of formats. AutoCAD reads and writes these files as well as the interchange file format DXF. Blender has an internal file system that, while impressive in its ability to pack multiple files into a single one, isn’t widely recognized. However, Blender does support DXF as well as AVI and JPEG formats.  Overall, Blender and AutoCAD don’t compare, but only because they aren’t made for the same purposes. An AutoCAD user is probably involved in architectural and mechanical designs, while a Blender user is probably working on something involving the design of a package, product, or even animation.  The functions of AutoCAD, such as part assembly modeling, cost estimation, and documentation aren’t available in Blender. Other advanced AutoCAD features like construction modeling, surveying tools, and landscaping tools are also not available in Blender.  Read Related >> AutoCAD 2023 Release – New Features and Updates AutoCAD offers training, but Blender does not. However, AutoCAD has a large learning curve, so training is needed in order to master the software. Blender is easy to learn, and with its community of users available online, support can be found if it’s needed.  The purpose of each software program is fairly simple. AutoCAD is a corporately backed software developed for people in the fields of engineering, architecture, and mechanical design. Blender is supported by a public corporation that allows anyone to use it for free with the hopes that it can make advances through community-driven initiatives.  Blender or CAD for your design needs? Connect with 3D Specialists Can Blender be used for CAD? Pros and Cons  Blender is best used to model objects for which you already know the design and parameters and are certain that the shape is mostly complete (like modeling your living room or a part that broke and you need to 3D print it). It’s also useful for sculpting organic models.  Blender is a program for animators and the film industry. Blender’s engineering workflow is sluggish and full of workarounds. You’ll be perfect with basic forms, but not with slightly more advanced engineering.  Blender cannot be directly compared to a CAD program. But it’s more of a “turn it into whatever you want” method. Below are the Pros and Cons associated with Blender if you want to use it as a CAD tool:  PROS  Mirror, Array, Revolve, Boolean, and other modifiers are available in the modifier stack. The stack is similar to a model of a history tree. However, if non-manifold mesh or flipped polygon normals are encountered, some of these modifiers will fail. It isn’t completely foolproof.  Measure It add-on allows you to tag measurements.  With the support of the 3D Print Toolbox addon, Blender is capable of 3D printing your objects.  You can generate geometry procedurally with the Sverchok addon (or the Object nodes that are coming into Blender) – it’s similar to Rhino’s grasshopper.  Object nodes that are coming into Blender) – it’s similar to Rhino’s grasshopper.  Your model visualization is excellent, and you can even go photorealistic.  CONS  There are no work planes available.  In most cases, the modeling process is destructive.  The procedural stuff (modifier stack, object nodes, etc.) has a lot of constraints.  Geometry components are difficult to bind together (parallel, tangent, etc. relationships)  Since there are no NURBS or parametric surface tools, everything would be made of polygons. This can result in a slew of issues you don’t want to deal with.  There is no simple way to export technical drawings.  The purpose of each software program is fairly simple. AutoCAD is a corporately backed software developed for people in the fields of engineering, architecture, and mechanical design. Blender is supported by a public corporation that allows anyone to

How to Choose the Best CAD Outsourcing Company? – The Good, The Bad, and The Ugly

How to Choose the Best CAD Outsourcing Company? – The Good, The Bad, and The Ugly

AutoCAD was a game changer in the evolution of CAD. AutoCAD’s developers set a goal of providing 80% of the capability of competing CAD systems for 20% of the price. However, it remained primarily a 2D experience. That changed in 1987, with the release of Pro/ENGINEER, a CAD application for creating components and assemblies using solid geometry and feature-based parametric approaches. It ran on UNIX workstations because PCs simply weren’t powerful enough at the time, but it was a game changer.  The construction industry was completely transformed by the introduction of computer-aided design (CAD) software. The equipment and expertise required can be overwhelming, especially for larger organisations, despite the fact that the entire process has become faster, more accurate, and more efficient. Working with trustworthy CAD outsourcing companies is without a doubt the smartest course of action, despite certain reservations.  Today, a lot of AEC businesses choose to outsource the drafting part of their operations in order to cut expenses and concentrate on their core services. But the concern is: how can you confidently and safely pick a trustworthy outsourcing company partner?  Let’s understand the benefits of CAD Outsourcing and How to Choose the Best CAD outsourcing company?  CAD Drafting – Then and Now  CAD Technology has revolutionized how the AEC industry operates.  Leading up to CAD, all drawings were done by hand. This implied that all models and draughts were two-dimensional (2 Dimensional). Multiple drawings were required to depict all sides of the model in order to ensure that the structures were properly drafted.  Today, CAD software aids in the elimination of hand-drawn draughts. Engineers can use CAD to create 3D (3 Dimensional) simulations of any sketch, whether it’s a machine component, structure, or other type of model. There’s even a virtual 3D tour of the structures being designed with CAD.  Read Related >>  CAD Outsourcing Service Trends 2022 – Growing Demand in Design & Drafting Support This enables all parties involved to understand the potential impact of the changes on construction and adapt as necessary. Communication is facilitated by the ease with which plans can be accessed. CAD can be used to develop, modify, and optimise the design process. Engineers can use CAD to create more realistic representations that they can easily adjust to improve design quality.  The Catalyst  CAD outsourcing has evolved into a modern business strategy that makes it easier to meet the expectations and goals of clients. Working with a specialised CAD partner will not only help you make significant profits but will also help you maintain global industry standards and project delivery schedules.  The current market is completely reliant on project outsourcing, and it all comes down to understanding their objectives and demands. To complete a construction project smoothly, efficiently, and accurately, high-quality drawings and documentation are required. Working with top CAD outsourcing companies will help you optimise your processes and build outstanding facilities in 2022 and beyond.  Today, professionals are not limited to a desk, studio, or workstation. Thanks to technology that allows access to data and information from everywhere, more AEC teams are collaborating remotely with their CAD Partners, whether from several offices of the same company, associates, or vendors. It may be easier to assemble integrated project teams with representatives from all the necessary disciplines for the building design process if teams are not needed to share physical space. In contrast, remote participants can operate well with outsourced virtual teams because they are developing centralised collaboration solutions. A new way of working is necessary for collaborative design methods.   Read Related >>  Why Outsourcing CAD Services to India makes more sense than ever? AEC leaders are embracing cloud technology, which allow for remote data management operations. Everything is now based on real-time data that can be shared, tracked, and kept in the cloud, from 3D model data to project communications (emails and annotations). It is essential that team members have mobile access to this data from any location. All members of the project team, including the lead architectural or engineering firm, those firms’ consultants, CAD partners, and project stakeholders, can work together.  CAD Outsourcing is a powerful tool used by companies around the globe to leverage the global talent pool and get competitive and cost-effective solutions at a quicker TAT (turn-around time). However, this outsourcing experience is not always smooth for most and often people complain about the poor quality of work, errors in the drawing, some real-time challenges that can be faced during the process, and miscommunication leading to mismanagement of project deadline. It is therefore very important to determine ‘What to OUTSOURCE and to Whom’.  Small firms are always advised to choose Outsourcing for cost-saving and better resource management, hire a full-time dedicated CAD drafter and focus on your core activity of surveying.  For Mid-Size firms, Scalability can be a boon of Outsourcing. Scale up or down in a jiffy as per your project requirements with no hassle of recruitment and training.  For a Large firm, outsourcing is more of a strategic alliance with a CAD partner to cut on cost and stay one step ahead in this competitive market.  CAD Outsourcing – The Good  To understand why your company should outsource, you must first understand why other businesses do it. What advantages does it offer, and how much value does it add? Let’s look at some of the most common reasons why businesses of all sizes seek the assistance of outsourcing companies.  Grow & Evolve If you want to keep your company profitable and successful, it must grow and evolve. Growth necessitates far more than new ideas. It calls for more office space, infrastructure, production and development capacity, equipment, large teams, and more people to lead and manage these teams as they expand.  Many AEC firms fail to expand because they lack the financial and human resources to see their ideas through to completion. These difficulties can be avoided with the assistance of a CAD outsourcing partner. Working with offshore teams to meet a company’s growth goals is a practical and logical

© 2024 Indovance. All Rights Reserved.

Scroll to Top